
Drawing Instructions Received in Sidcup
Drawing
Instructions
Received in Sidcup
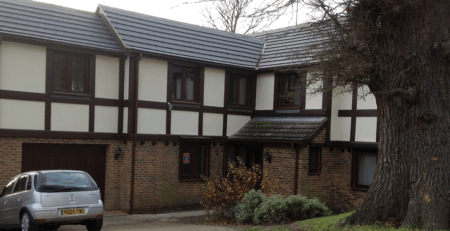
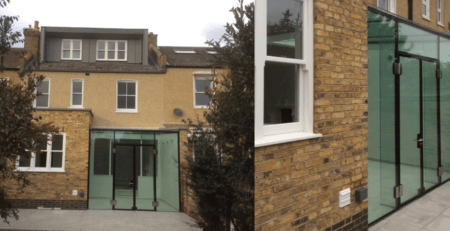
Craymanor once again have secured instructions locally from our clients in Sidcup for a single storey side and rear extension. The scheme will call for the demolition of an existing Logia and garage and for the new extension to be built in its place.
An internal porch arrangement is to be designed stepped back to the main extension with the potential for a pitched roof being incorporated. Where possible the design is to be in keeping with the existing structure given that this property is in within the Christchurch Conservation Area.
The main extension is to incorporate a new kitchen and family room with a fully glazed rear projection incorporating two thirds glazing with a dwarf wall under a pair of doors opening out to a staircase leading to the formal gardens.
Other internal alterations include the conversion of the existing boiler room into a utility room and the existing ground floor bathroom being changed into simply a ground floor w.c with storage cupboard.
As mentioned the property is in the Christchurch Conservation Area and is of significant architectural interest, therefore Craymanor’s design will be sympathetic to the original property and great thought and care will be taken to ensure that the new extension will compliment the existing house.