
Double Storey Extension – A Brief Guide
Adding A Two Storey Extension;
What Does It Entail?
Planning to move to a bigger space? Considering what type of house extension is right for you? Why not opt for a double storey expansion?
Not only will it transform the way your house looks, it can also easily accommodate the needs of a growing family. Living large doesn’t have to be too expensive either because double storey expansions are also known to be cost-effective as compared to investing in a bigger property and they add value to your property.
Why add a double storey extension?
The main reason that people opt for double storey extensions is the amount of space it affords them. The reasons may differ, be it space for family, a home office, a need for a larger living space, or simply upgrading your house for luxurious living.
Consider your needs and priorities. Do you need more storage space or a bigger kitchen? Are you looking to add bedrooms or a nursery for your children? You may need more space over two floors or a spacious balcony. You may even want to add a guest room or a master bedroom if that accommodates your needs. If your priority is luxury living, you may want to add a home cinema or a games room.
How do I design a two-storey extension?

Keeping in mind all your needs, you can plan both the storeys in your home. Design the house according to how much space you have, and what will work for you.
For instance, on the ground floor, if you are building a large kitchen, then you can use some amount of space for storage purposes. On the second storey, you can decide to have your master bedroom, or two bedrooms, and add a bathroom and shower to one of these rooms.
When adding the upper storey, make sure its design and interiors match the lower storey. Use similar elements and colour schemes to keep the design harmony. Even if the same materials can’t be used, you can use those that match the lower storey, or even use a design that makes it blend in perfectly.
Make sure that the stairway to the upper storey is designed keeping the new additions in mind, and you can also use them for storage.
Work with an architectural design consultant to ensure that there is enough natural light in the house, and there are no compromises made on the space you have for your garden. You must be careful while deciding exactly where you wish to extend the space. Keep your budget in mind while planning the extension and the designs and make use of free home feasibility studies to get professional advice.
What about planning permissions and building regulations?
Not all double storey extensions will require planning permissions.
For instance, a detached or semi-detached property may not need permissions and have certain restrictions based on maximum height, footprint, materials, location, etc.
You may also have to take permissions to build a verandah or a balcony in your house. Again, if you choose an experienced builder, they will have ties with the authorities because of their track record of successfully obtaining planning permissions.
However, if your property is terraced or is in a designated area, you are required to seek planning permission. Usually, you require launching a planning application, if:
- The extension is taller than 4m
- It includes a raised veranda or a balcony
- It covers more than half the area of land surrounding the house
- It extends more than 6m from the rear of an attached house
- It extends more than 8m from the rear of a detached house
- It extends towards a road
- It is more than half the width of your house
- It increases the overall height of the building
- The extension is built using different materials as compared to those of the original house.
Your double-storey extension is also subject to building regulations, and you are required to get building regulation documents approved by the local authority’s building control department. The building regulations cover fire safety, structure, site preparation, toxic substances, resistance to contaminants and moisture, ventilation, soundproofing, hygiene, waste disposal, access, conservation of fuel and power, glazing, and electrical safety. Make sure you have taken all the requisite planning permissions before you start building your extension.
How much does a double storey extension cost?
To give you a rough idea right off the bat, a typical good quality double storey extension will cost you £1,300 to £1,800 per square metre, and the total cost starts at around £40,000 if the size of your extension is 30 m2. But the cost of adding a two-storey extension to your house varies greatly depending on your specifications, just as you would expect.
The size, complexity and location all factor into your cost for this as well, but as a rule, it will be more cost-effective than moving houses and cheaper per square metre than a one-storey extension. Now, if both the storeys or floors in the extension are the same size, the two-storey extension tends to cost 50-75% more than the one-storey.
Adding a fitted kitchen can add £8,000 to £15,000 to your costs, a bathroom £4,500 to £9,000, and then of course, the area of the extension factors in greatly as well, as you can see below.
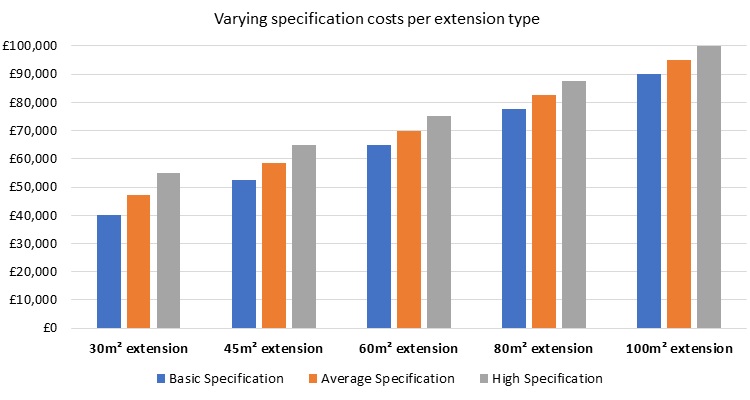
Build time is another thing to consider, which will vary based on the efficiency of labour, weather conditions, Covid-related tier restrictions in your local area, the size of the extension and whether multiple pieces of work can be scheduled simultaneously. Of course, if you want a quicker turnaround, your builders can add more labour at an additional cost to you to finish a 10-12 week double extension project in 8-10 weeks, but it is best not to rush delicate work.
Typically speaking, a 30 m² double extension takes 8-10 weeks, a 60 m² one takes 10-12 weeks, and a 100 m² two storey extension will take 12-14 weeks to complete, and the cost will increase based on your desired build time.
You should also consider fees and costs of adding underfloor heating, new boiler system if required, any surveyor or architect fees, and planning fees or certificates needed for lawful development.
There is a lot of work and effort that goes into adding a double storey extension to your property so the best thing to do is to find an experienced local builder that offers integrated services (such as architectural design) under one roof to give you the best advice.
If you are based in Kent, especially if you are in or near the Sidcup area, you should definitely consider Craymanor because we have been doing this work for over 30 years now.