Planning Permission Granted for Single Storey Rear & Side Extension in Sidcup
Planning Permission
Granted for Single Storey
Rear & Side Extension in Sidcup
September 2015
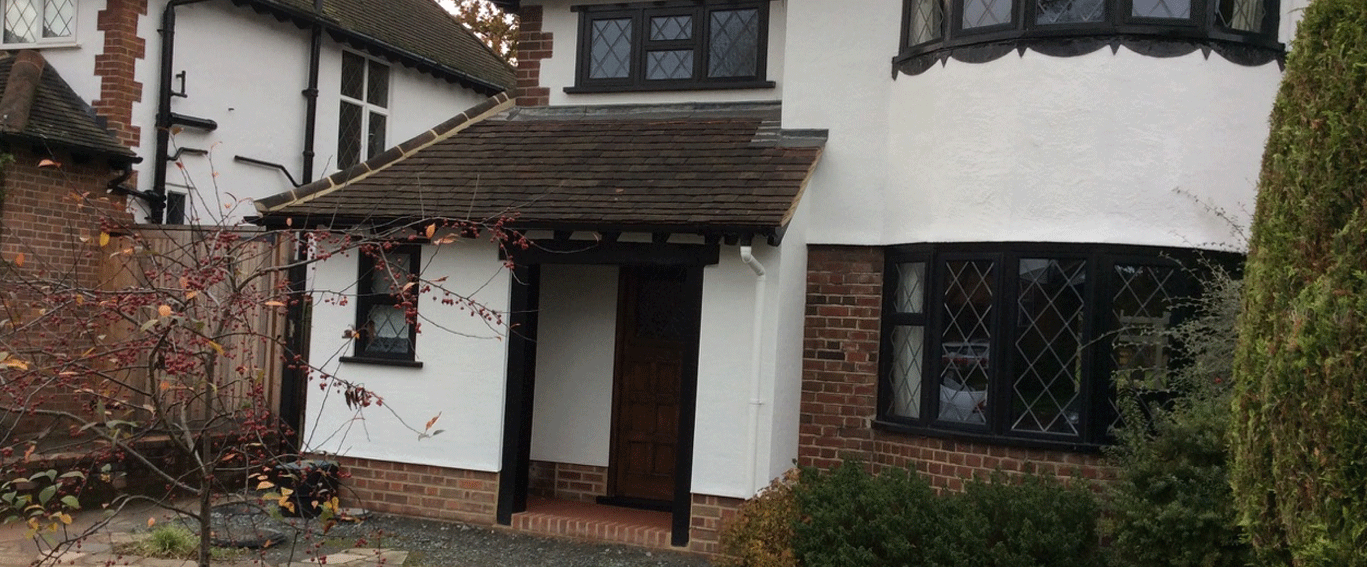
Craymanor Limited have successfully gained planning permission approval for a single storey rear extension and single storey side extension for our clients in Sidcup.
We are now in the process of submitting an application for building regulation approval.
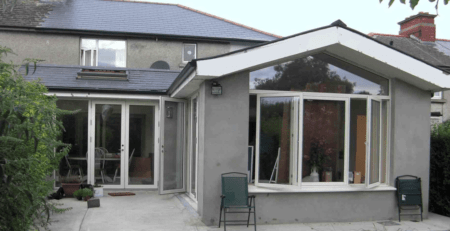
The scheme designed by Craymanor Limited comprises of a single storey rear extension to enable enlargement of the kitchen together with creating a dining room/family room. Bi fold doors are to be a feature of the new extension together with an atrium roof to the extended parts.
Our clients currently have a conservatory and this is to be converted into a dining room and Craymanor will work along side our clients to achieve a heating and cooling system for this room so that it can be used all year round. A large open plan gym is also to be created within the new extended parts.
As well as the single storey rear extension a first floor single storey extension is to be constructed over the existing ground floor. This will enable the creation of a new dressing room and en-suite to the master bedroom.
As soon as building regulation approval is granted, we shall then re-visit our clients and provide them with a detailed quotation for carrying out the building works.