House Extensions
Kynaston Road,
Orpington
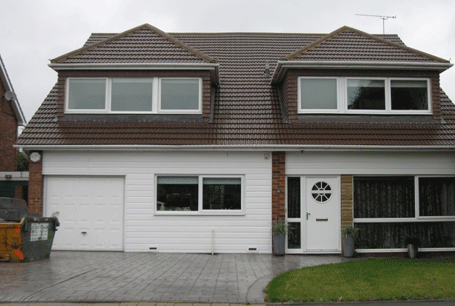
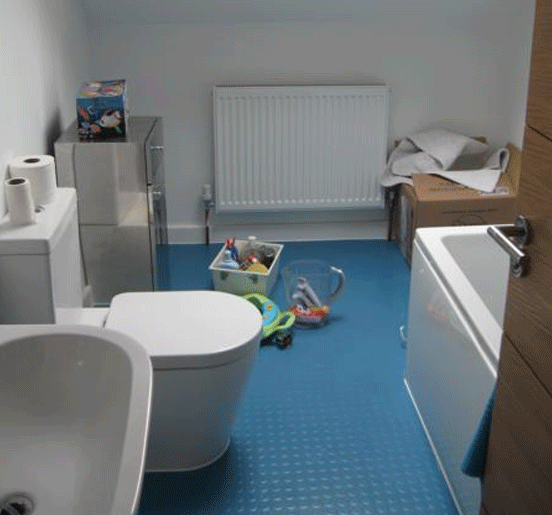
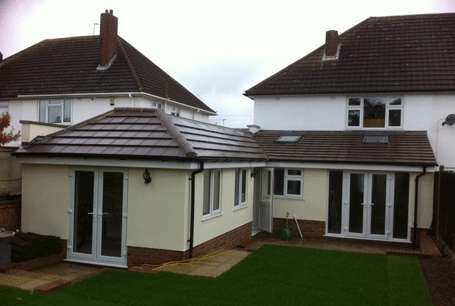
This property was inherited by our client and required complete refurbishment of services including the central heating, plumbing and electrical installation together with updating the kitchen and creating a new ground floor study, bathroom and integral garage all at ground floor level.
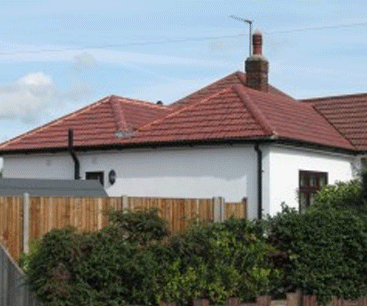
This was achieved by demolishing an existing outbuilding and providing a contemporary designed single storey rear extension creating a large open plan modern kitchen together with usable and contemporary accommodation for our client.
Craymanor Limited obtained planning permission for the single storey extension which was much deeper than would otherwise normally be accepted by the planning office but we managed to successfully negotiate trading off of existing outbuildings, demonstrating that whilst the extension was large and extended a long way into the client’s garden that it would ultimately offer a vast improvement to this family home.
To compliment the design a bi-fold set of frosted oak doors were installed between the new extension and our client’s existing dining room, offering significant flexibility and enabling the room to be closed off and used as a single room and/or opened up fully into the open plan kitchen.
Craymanor Limited also obtained building regulation approval and were able to complete the construction work exactly on time, meeting with our client’s timescale which involved around the selling of another property to finance the building work.