

Drawing Instructions in Sidcup
Drawing Instructions
in Sidcup
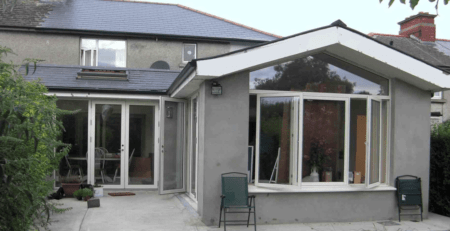
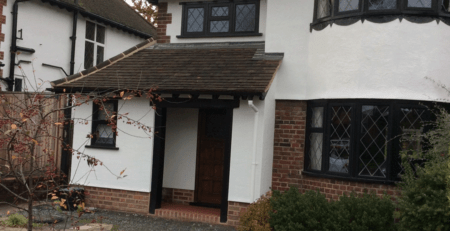
Craymanor have this week been given instructions to proceed with the design of a part one two storey side extension to their home in Sidcup, Kent.
The two storey element will be built over an existing kitchen and hallway side addition. Our clients have requested that the extension be timber framed and will therefore involve the design of construction joints to ensure that any cracking between different materials is controlled by expansion and movement joints.
It is also envisaged the design will have a dummy pitched roof to the front of the extension with a flat roof behind. New windows are also to be installed.
Craymanor Limited will also obtain planning and building regulations for our clients and when these are received, will provide a quotation for the building works in the hope that we can see the design all the way through to construction.




Leave a Reply